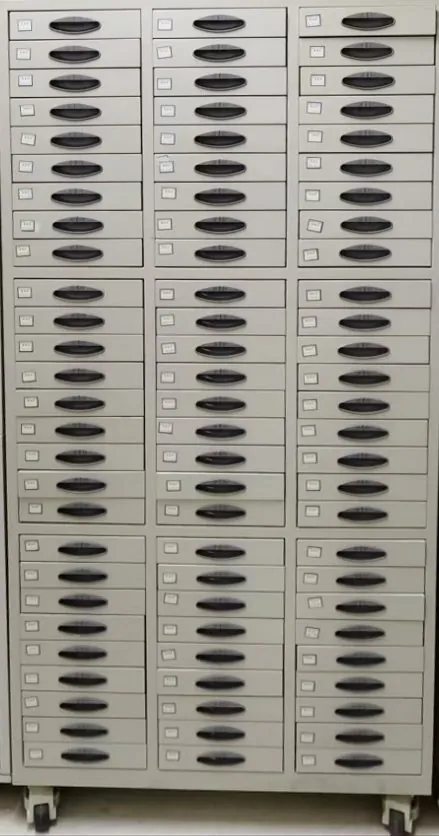
Tertiary hospital slide archive: four-section cabinets in a storage wall
Hospital Pathology Department
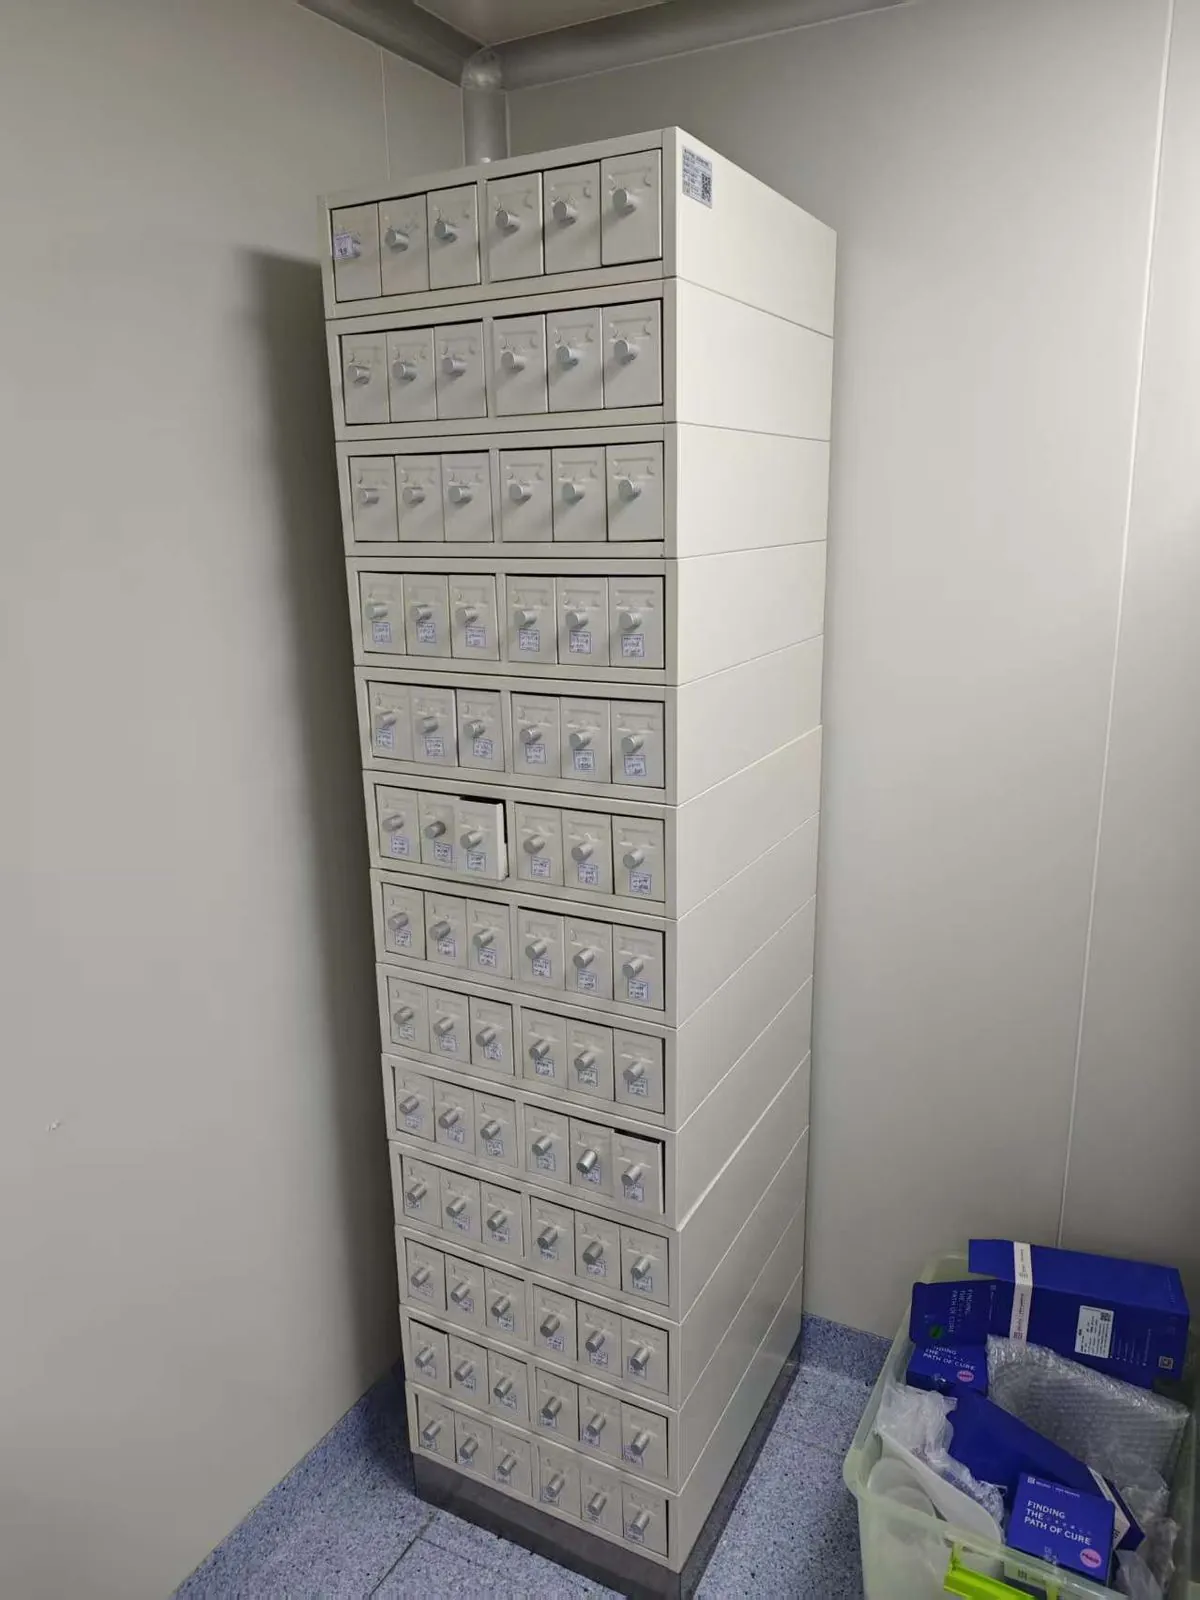
Archive room retrofit: mobile shelving for older material
Archive Room Retrofit
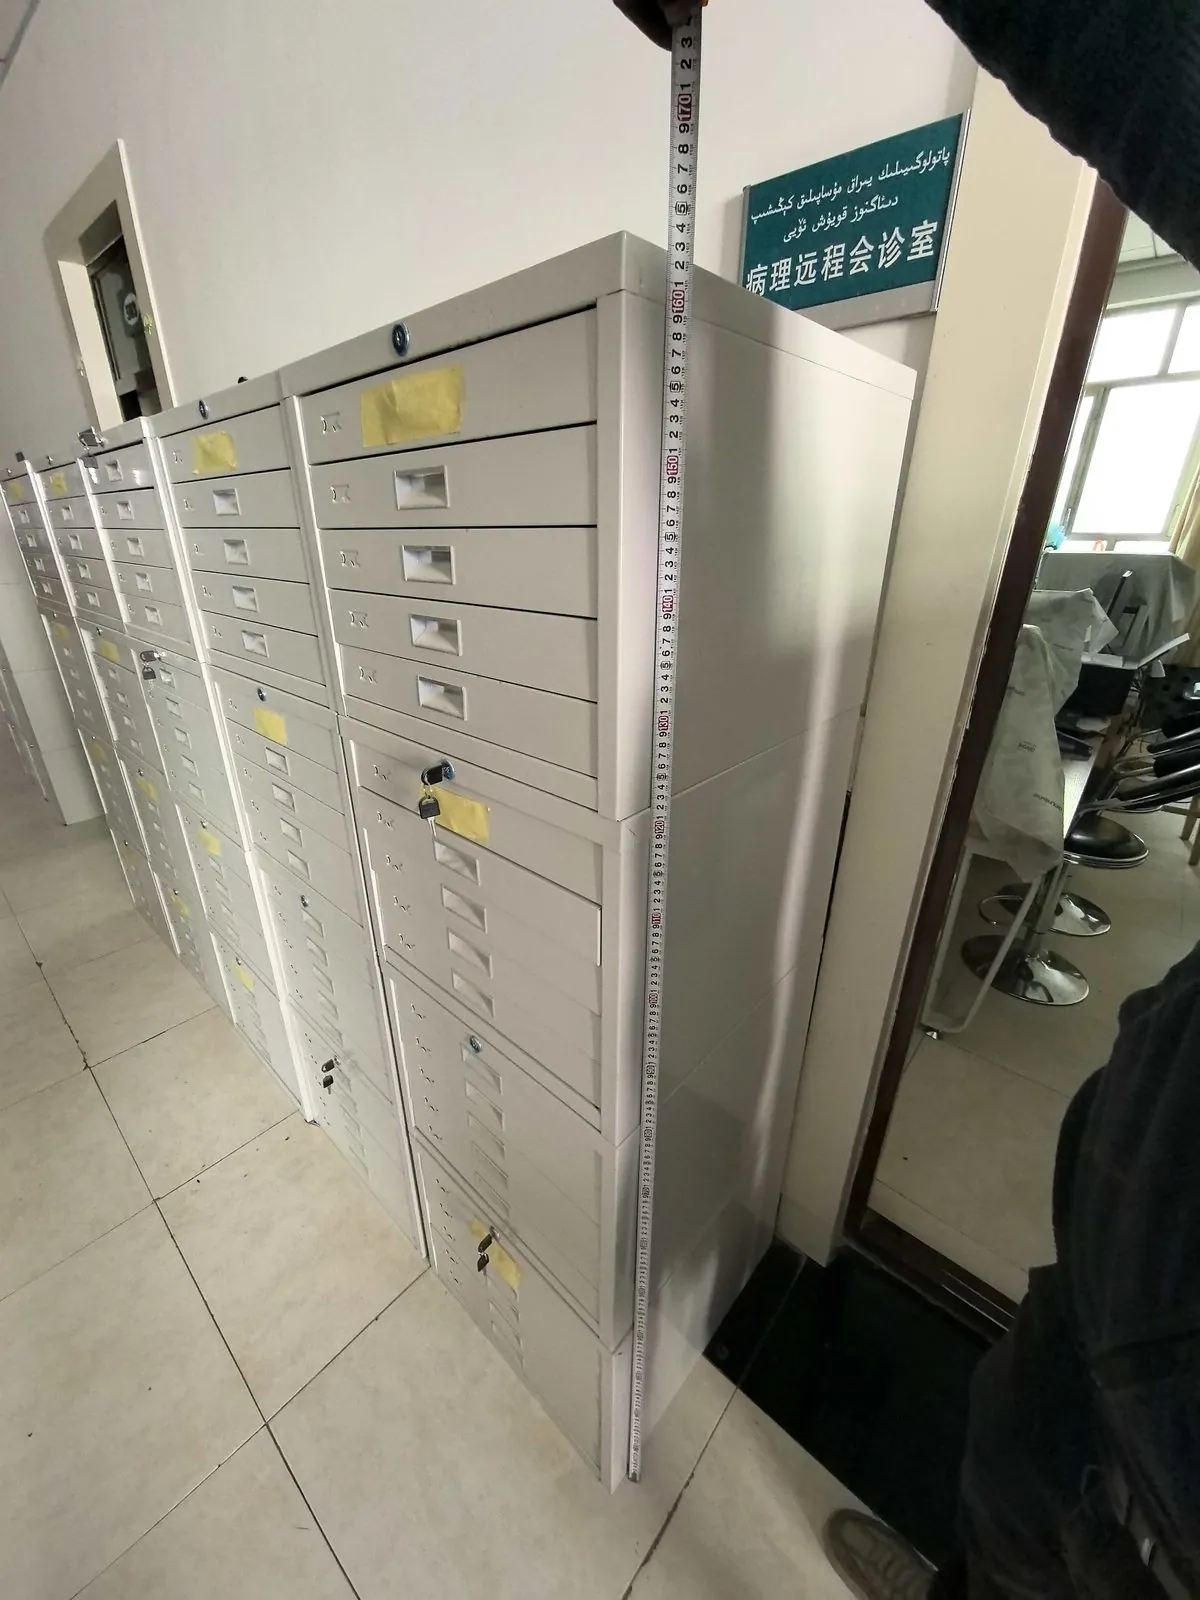
New pathology department: blocks, slides and drying in separate zones
New Build
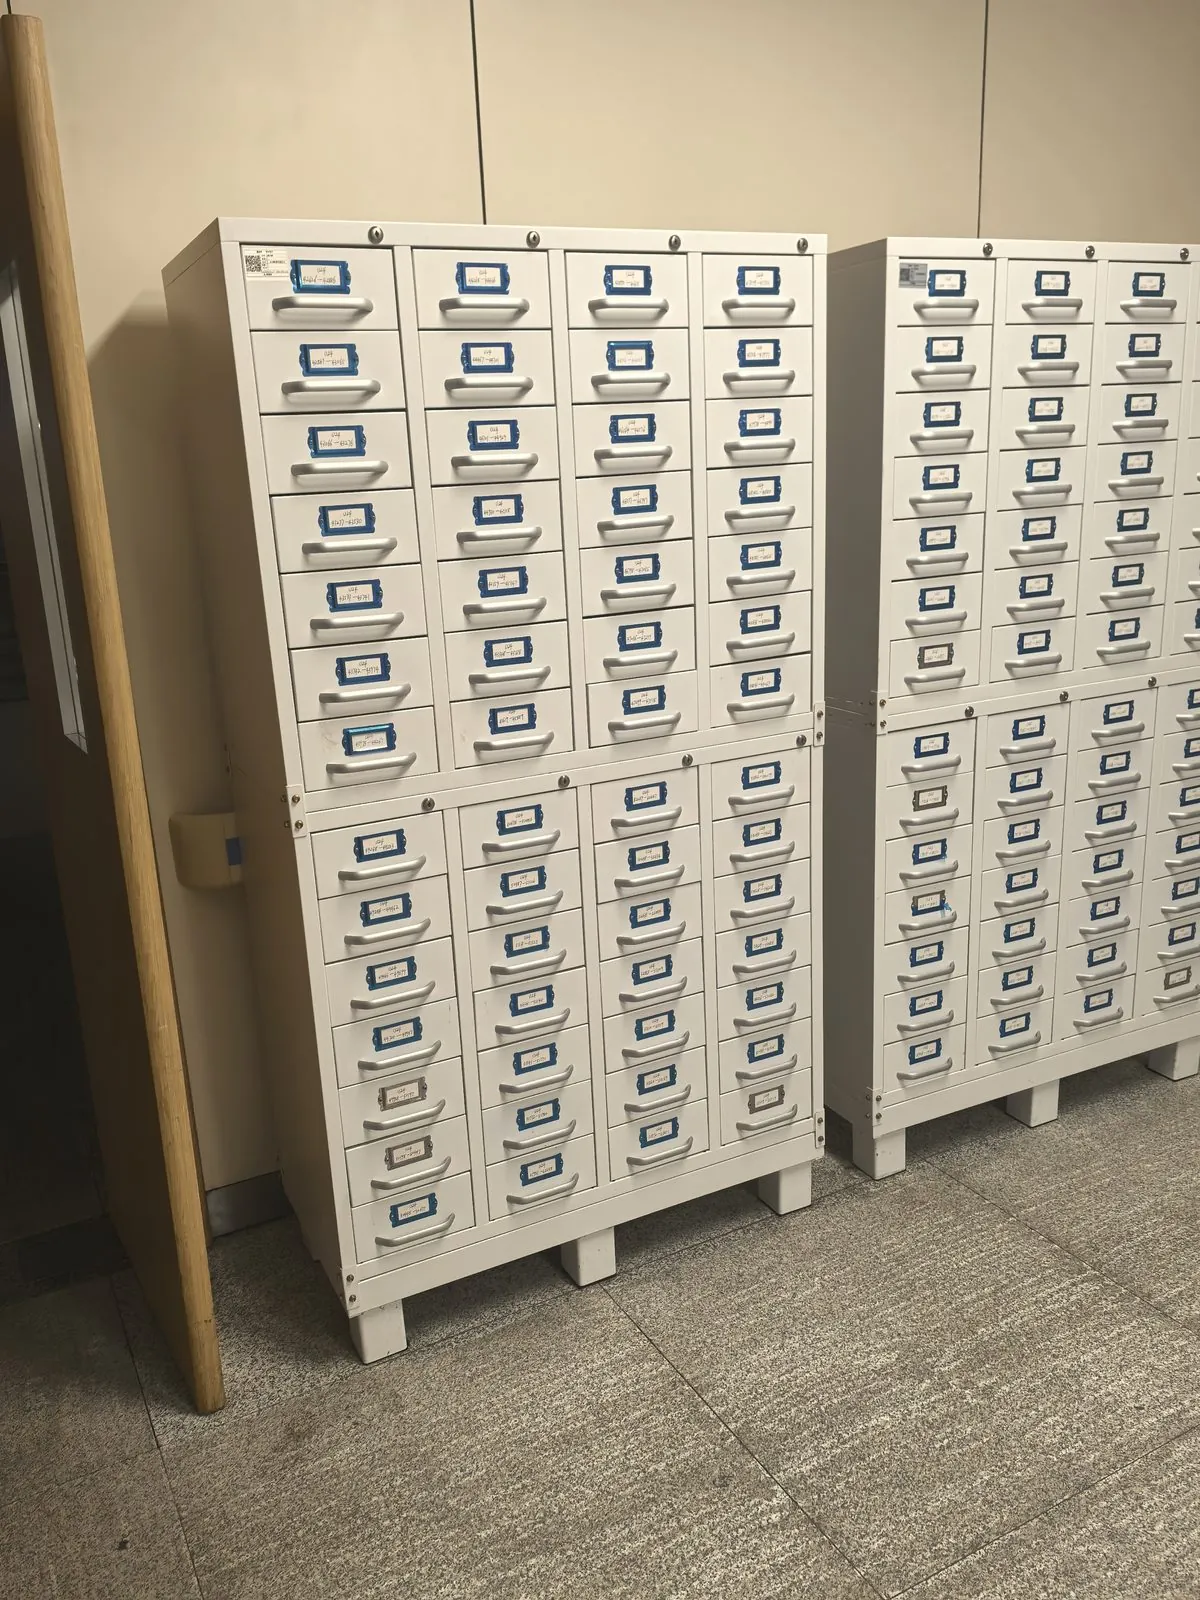
Corridor storage: 450 mm cabinets that keep the walkway clear
Corridor Storage
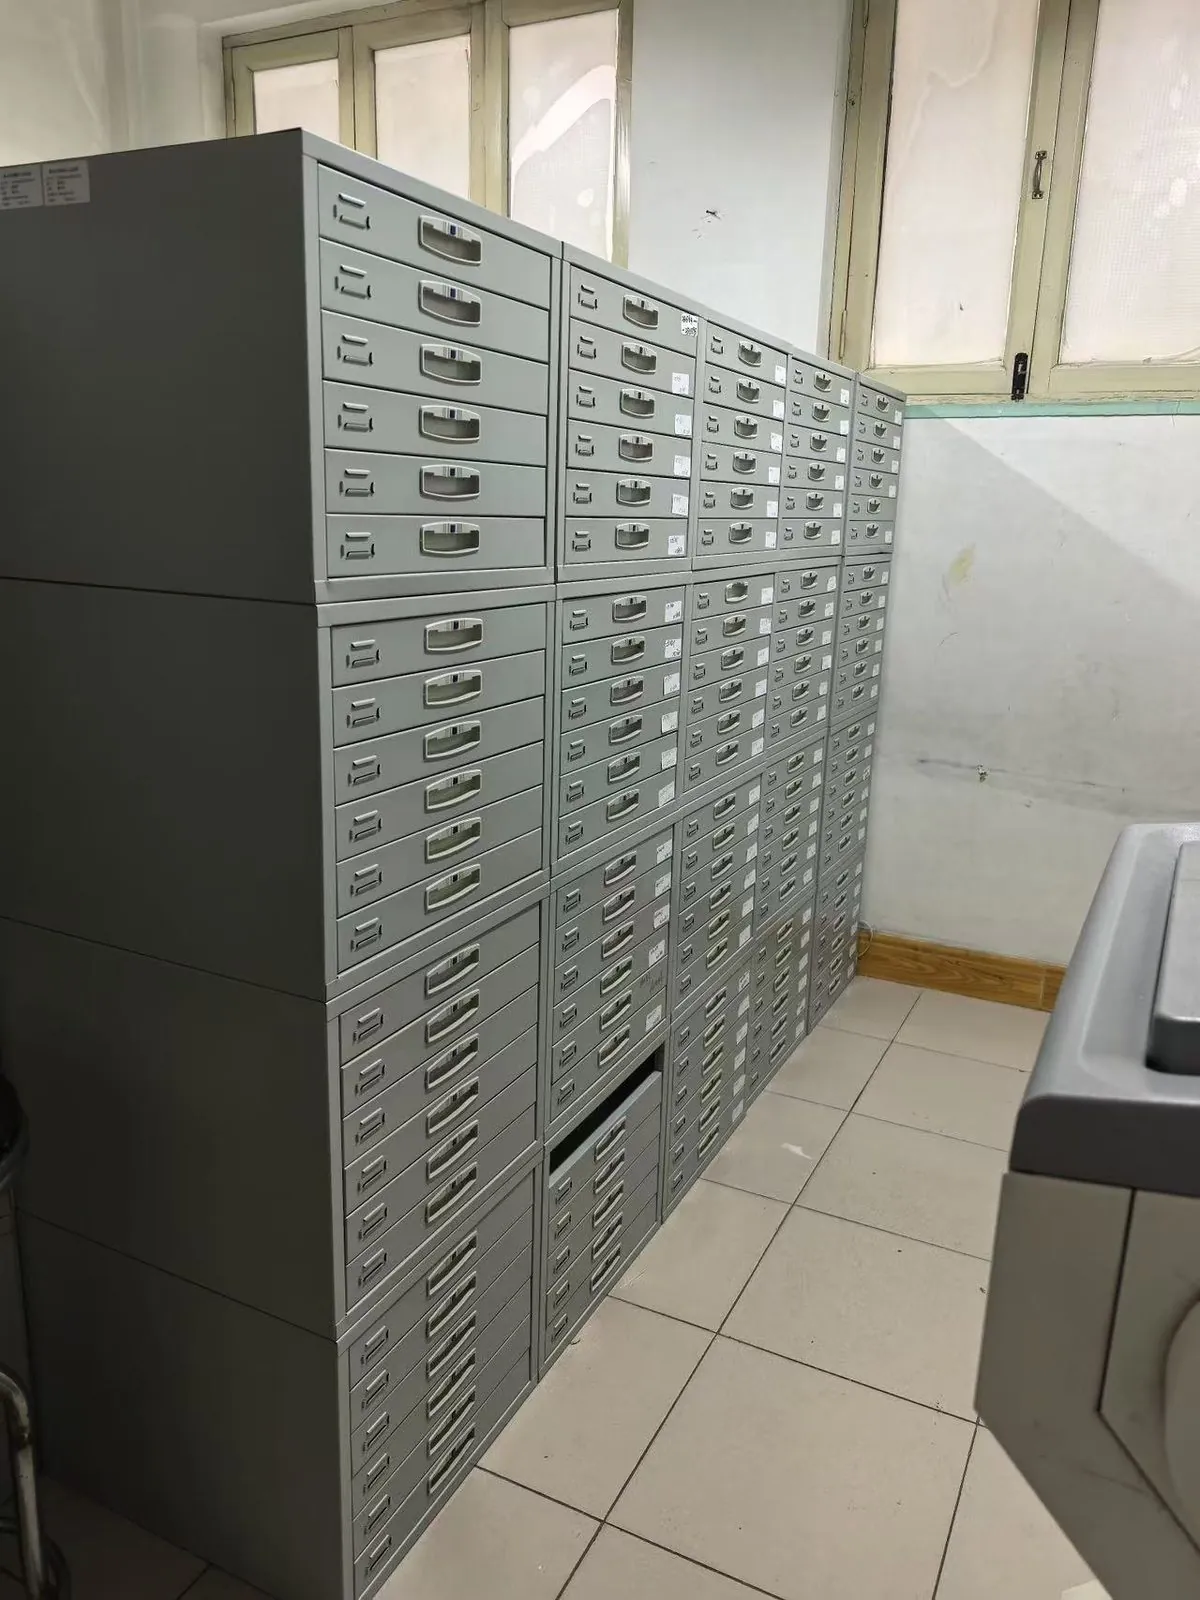
Regional diagnostic centre: filing by submitting laboratory
Diagnostic Center
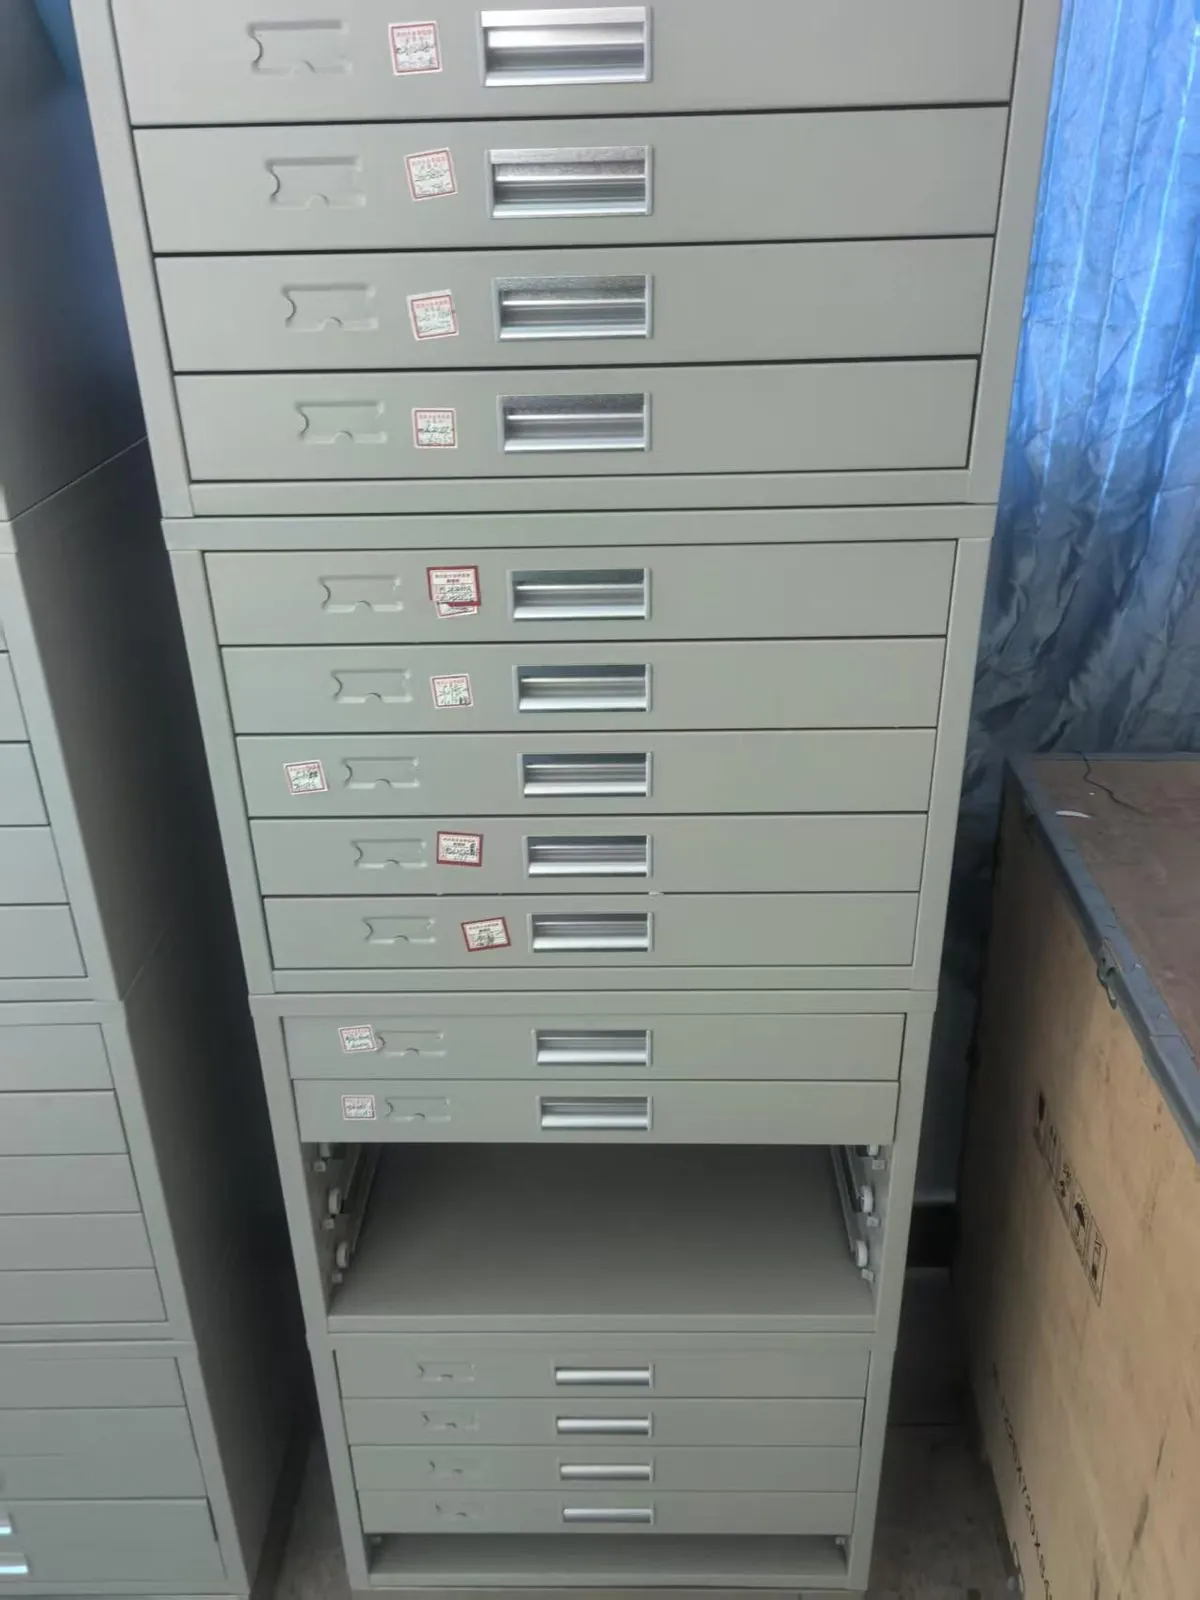
University teaching collection: batch retrieval for practical classes
Teaching Collection
Scenarios and their configuration logic
| Scenario | Main requirement | Typical configuration |
|---|---|---|
| Hospital pathology department | Continuous filing by year, frequent retrieval | Four-section slide cabinets in a wall, plus one section for current work |
| Archive room retrofit | More capacity in the same footprint | Mobile shelving for older material, fixed cabinets for current |
| New build | Separate block, slide and drying zones | Mixed families on one module, spare bay reserved |
| Corridor storage | Keep the walkway clear | 450 mm cabinets anchored to the wall, stacked upward |
| Diagnostic centre | Two-axis filing by sender and year | Dense 18-drawer sections, one column per laboratory |
| Teaching collection | Batch retrieval for classes | Lower stacks, batch-sized drawers, board cabinet |
For a configuration based on your own room, send the plan and archive volume via contact.